Guides
Tutoring Center Equipment: A Five-Zone Room Layout
Plan tutoring center equipment by mapping five room zones, checking sightlines and adjacencies, and choosing desks, chairs, boards, and storage for each job.
A tutoring center equipment plan is also a room-layout decision: the same desk or partition can support instruction in one position and obstruct it in another. Plan five functional zones, arrival, waiting, one-to-one, group, and staff, around the busiest block, then match named furniture, boards, and storage to those activities.
The goal is a room where the zones can work at the same time, adults can see students, and the furniture supports the formats the center can actually staff.
Plan around peak headcount and simultaneous activity
Start with the busiest hour in the schedule you intend to run, not the total number of students enrolled. Multiply the sessions running at that hour by the students in each session, then add adults present and parents who will wait. That is the peak headcount to plan for.
Peak Headcount Calculation
- Sessions per hour × students per session
- Add adults and waiting parents
- Total = building must hold comfortably
- Usually a fraction of enrolled roster
That figure is a planning input, not a square-foot formula. Use it to consider what people will be doing at the same time: arriving, waiting, working one-to-one, working in a group, or handling staff tasks. A room may hold the headcount on paper and still work poorly if a route to the desk passes through a session or the only available waiting spot is beside a private conversation.
Sketch the space before choosing furniture. Mark the entrance, the arrival point, the learning areas, the likely waiting area, and the staff work position. Then trace the paths between them. Note where people would have to cross a teaching area, where one activity would be within earshot of another, and what a tutor or staff member could see from their working position.
This plan should reflect the services and formats the center intends to provide, rather than a hoped-for future arrangement. The services and packages guide considers those formats in relation to center operations. Here, the practical question is how to arrange the room so the formats you choose can coexist.
Define five zones by their jobs
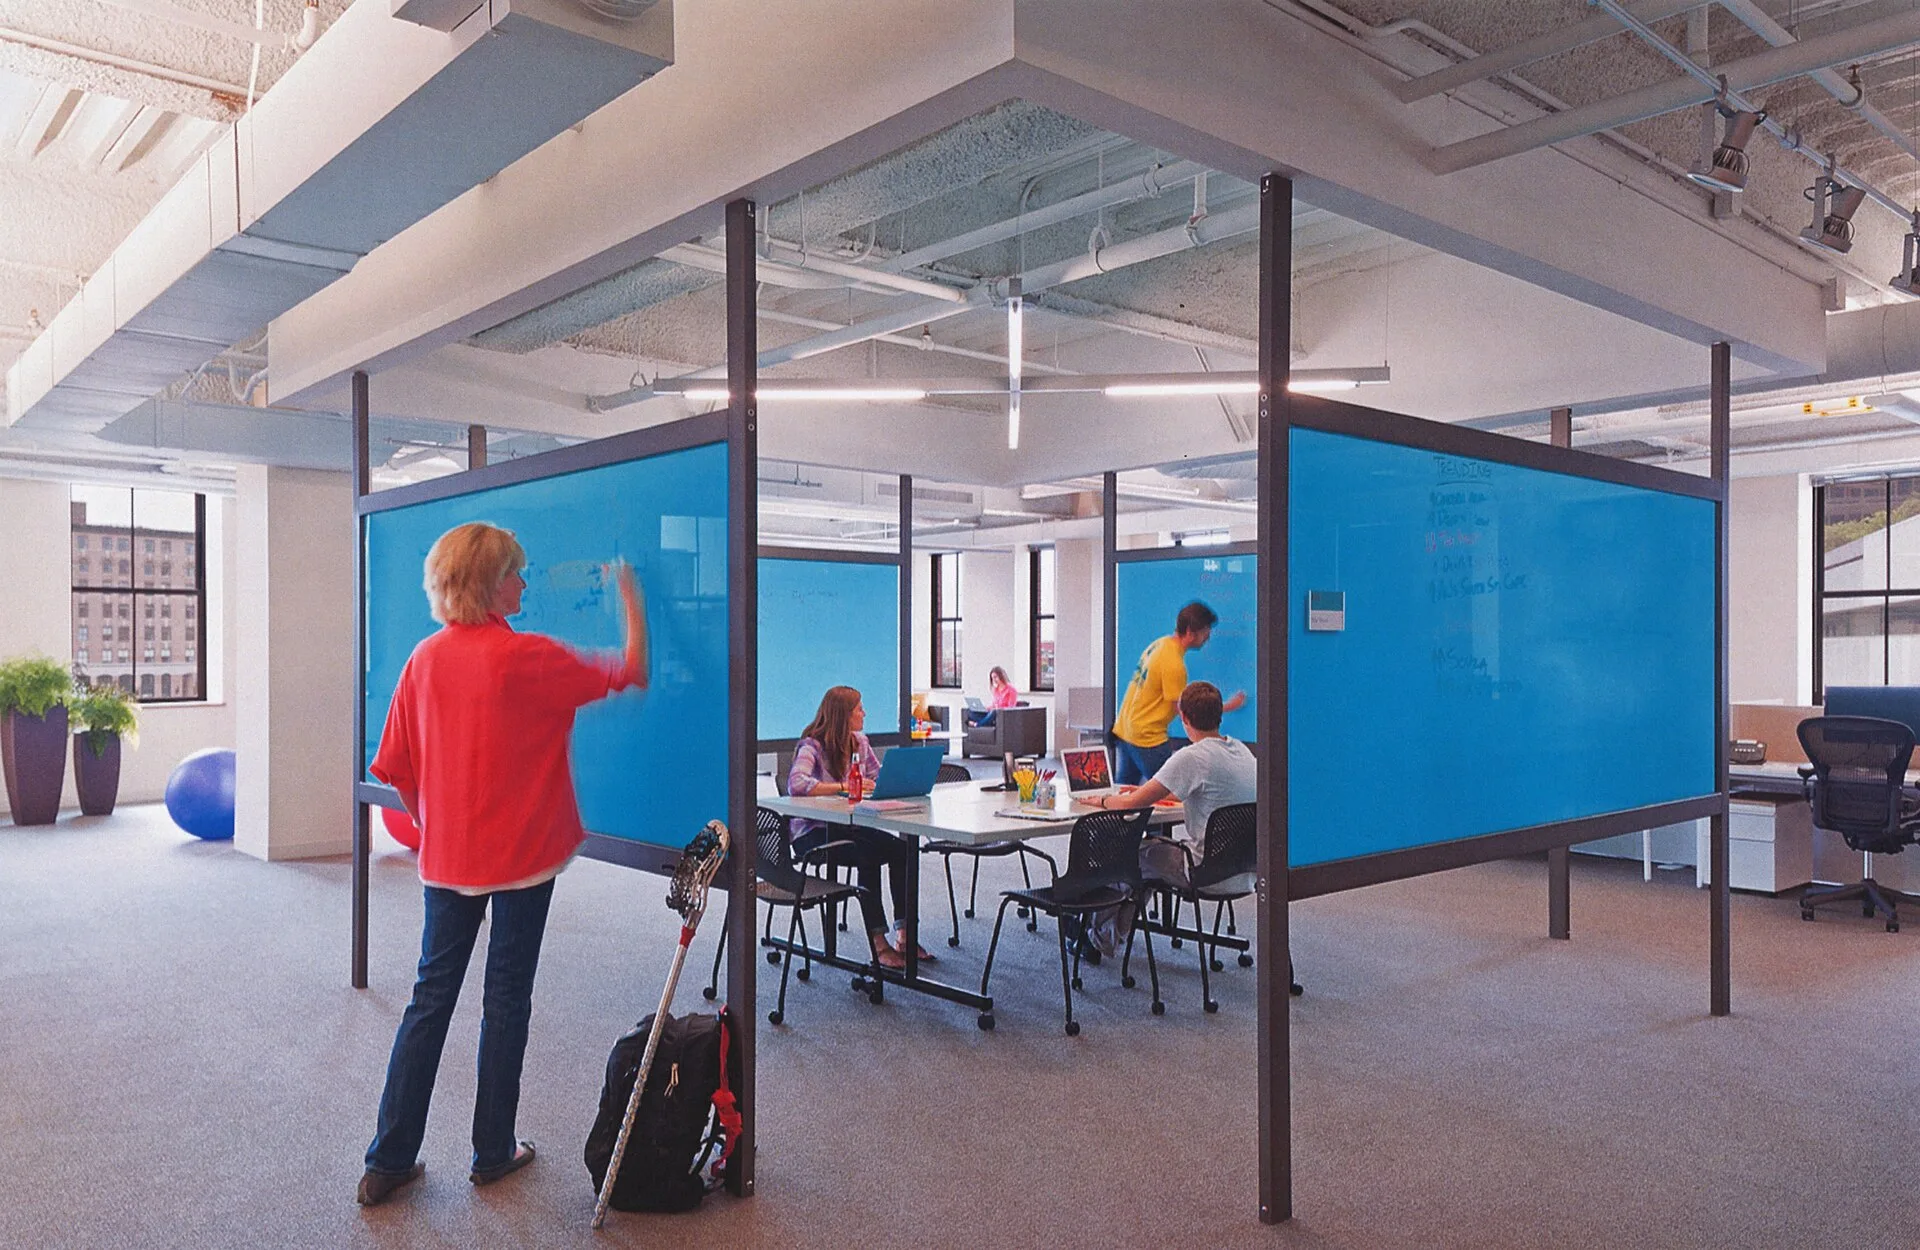
The five zones do not have to be five enclosed rooms. In an open plan, furniture placement, orientation, and interior glass can distinguish activities. The important thing is to give each activity a location and avoid making one zone the default route through another.
| Zone | Main activity | Layout decision to settle |
|---|---|---|
| Arrival | Sign-in, handover, and collection | Keep the arrival point distinct from waiting and private discussion |
| Waiting | Parents or siblings waiting | Separate waiting from sessions and sensitive conversations where the layout allows |
| One-to-one | Focused work between a tutor and student | Keep the work area out of the arrival route |
| Group | Several students working together | Account for its sound and activity relative to focused work |
| Staff | Calls, notes, materials, and storage | Keep it accessible without making it the only route to materials |
Five Zones and Mistakes to Avoid
Zone
- Arrival
- Sharing surface with payments
- Waiting
- Overhears private sessions
- One-to-one
- Arrival rush walks through
- Group
- Shares acoustics with one-to-one
- Staff
- Only route to materials
Mistake to Avoid
- Arrival
- Waiting
- One-to-one
- Group
- Staff
The table is a way to test the plan, not a demand for five separate rooms. A zone can share open space with another when its boundary and use are clear. But sharing is a design choice: it should not depend on staff constantly moving people or furniture to prevent one activity from disrupting another.
The arrival and waiting zones need different jobs. The arrival point handles a brief transition; waiting is where a parent or sibling may remain. If the only place to pause is beside sign-in, an arrival queue and a family conversation compete for the same space. Place the waiting area to one side of the arrival activity where possible, rather than treating the front desk as a place for every conversation.
One-to-one and group work also create a predictable conflict. A group discussion can make focused work difficult, while a tutor and student working closely need to hear each other. If both formats are on the schedule, decide where each happens and what separates them before selecting tables or screens. A movable divider is not a substitute for deciding whether two formats can share a location without interfering with each other.
The staff zone needs access to the activities it supports without becoming a passageway through a session. A staff position can also support observation of the learning areas. Check both functions on the sketch: can staff reach the work they need to do, and can they see into the areas where students work?
Set sightlines before placing furniture
Decide how adults will see students before choosing tall storage, dividers, or desks. Open rooms, interior glass, and half-height partitions can preserve visibility; solid walls and tall objects can interrupt it. Check the plan from the staff position and where tutors sit or stand, not only the doorway.
Visibility depends on the whole layout. A low partition may keep one area distinct while leaving students in view. A tall cabinet placed between the staff work point and a learning area may defeat that purpose. When considering a divider, check what it blocks from each relevant position and whether it changes a route through the room.
Supervision and required screening are not interchangeable questions. For requirements that apply in a particular jurisdiction, ask the state child-protection agency and state education department. Keep the answer with the records described in the licensing and compliance guide. A layout with open sightlines is a deliberate physical arrangement; it does not, by itself, establish what the jurisdiction requires.
Once sightlines are clear, check whether the layout still supports teaching. Tutors should be able to work with students without being placed in a main route. Group tables should not block views into one-to-one areas. Storage should be located so retrieving materials does not require someone to cross a session in progress.
Match furniture and surfaces to the work
Match the table to the teaching format. One-to-one work needs a shared surface for two people, with room for a book, notebook, and device. A group arrangement needs students to see one another and the tutor to see their work. Supervised study uses individual surfaces with some separation.
Chairs should fit the ages actually served. A center serving elementary-age students and high school students may need more than one chair size. Furniture that can be reconfigured is useful when the schedule uses different arrangements, but only if the room allows those changes without blocking sightlines or turning a learning area into a walkway.
One-to-one and group furniture
The Smith System Interchange desk can be reconfigured for one-to-one work, groups, or rows. That makes it an option for a room that must accommodate more than one teaching arrangement. Its flexibility is useful only when the planned layouts remain workable in the available space; test each arrangement on the sketch before committing to it. The listed typical price is $300 to $500 each as of 2026.
For student chairs, the Virco 9000 Series comes in sizes for elementary through high school. The listed typical price is $60 to $110 each as of 2026. These chairs can suit student seating across different age groups, but the age range the center serves should determine which sizes it selects. Base models lack arms and can feel institutional, so consider those tradeoffs for the specific use.
Community Playthings adjustable tables are a named option for early-childhood rooms. Their rounded edges and adjustable height suit that use, while their listed typical price of $600 to $1,200 and long lead times are tradeoffs. They are not an automatic choice for every group area; match the product to the ages and format the room is meant to support.
Writing surfaces near the work
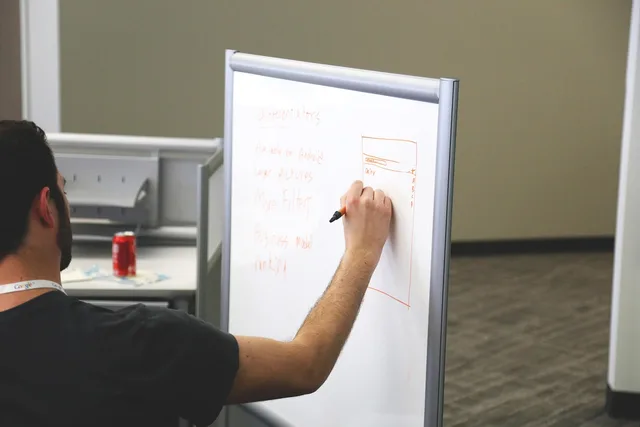
A writing surface within reach of a working area is more useful for tutoring than relying only on one large board at the front of a room. A tutor and student, or a tutor and group, need to work with the surface together. Decide where it will be mounted in relation to the table, who needs to reach it, and whether the lighting creates glare.
Quartet Infinity Glass Dry-Erase Boards wipe clean and resist ghosting. A 4 ft by 3 ft board is listed at a typical $200 to $400 as of 2026. The glass is heavy, needs wall anchors, and can glare under bright lights. Best-Rite painted steel boards are another option, listed at a typical $80 to $200 as of 2026; they cost less but may need replacement sooner.
The choice is not simply glass versus steel. Check the wall and lighting, then place the board where the people doing the work can use it. A board that is out of reach or difficult to see does not become useful because it is large. If the room has several working areas, consider what each group needs at its own location rather than treating a single front board as the answer for every activity.
Choose desk and storage products for staff work
The staff area and the arrival point can sit close without sharing a workspace. A front desk may handle the schedule, phones, payments, and sign-in, but not sensitive conversations. Position it so staff can observe the room without forcing waiting families into a queue.
A Steelcase Series 1 chair is a named task-chair option for a front desk used through a shift; it has adjustable lumbar support. Its listed typical price is $450 to $650 as of 2026. Whether to buy such chairs new or used is weighed in the new versus used equipment guide.
A 3M Privacy Filter narrows the viewing angle of a screen when it faces a queue; the listed typical price is $40 to $90 as of 2026, depending on screen size. A lockable cash drawer from APG or FireKing is a named option when the desk handles payments, with a listed typical price of $150 to $400 as of 2026.
These products solve different workstation problems. A privacy filter does not make the desk a suitable place for every conversation, and a cash drawer does not determine where the arrival queue should form. Arrange the desk and nearby waiting zone so routine activity can happen without placing a private discussion in the queue. Other makers are compared in the brands comparison.
For staff materials, a Luxor mobile cart can bring materials to a session area. Its listed typical price is $150 to $300 as of 2026. Sandusky and Hawk locking cabinets are options for records that should not remain in open view; their listed typical price is $300 to $700 as of 2026.
IKEA Kallax shelving, listed at a typical $90 to $180 per unit as of 2026, holds bins and materials but has open shelves. Treat it as open storage, not as a substitute for a locking cabinet when records need to be kept private. The equipment checklist lists what else to buy.
Storage location matters as much as product choice. Keep session materials accessible near the work they support, without making the staff area the only route to them. Place storage so it does not block a sightline or narrow the route between zones.
A cart that moves materials and a cabinet that secures contents serve different purposes; choose by where materials are used and what must be secured. Education records fall under the Family Educational Rights and Privacy Act, a federal law that gives parents access to their children's education records.
Give the waiting area its own boundary
The waiting area should read as a place to pause without intruding on teaching or sensitive conversations. Position it outside the arrival queue and away from one-to-one work. In an open plan, furniture orientation and distance can mark the boundary without a closed room that blocks visibility.
Virco 9000 Series chairs are an option for student seating, with sizes for elementary through high school. They are not a specific adult lounge product. Choose waiting furniture for the people who will use it, and do not assume that the student seating choice also solves the need for parents to wait comfortably. The layout decision is to provide a distinct waiting location while maintaining the sightlines needed elsewhere.
If a parent needs to speak with staff, the waiting area should not force that conversation into the arrival point or within earshot of a session. Consider where a brief question can happen without obstructing sign-in or collection. The position of the waiting zone, not a particular chair, is what determines whether those activities compete.
Test the proposed layout before buying
Walk through a simultaneous-use scenario on the plan. Imagine one student arriving, a parent waiting, a tutor beginning one-to-one work, a group in session, and staff handling calls or notes. Trace where each person goes.
If a route crosses a working area, or two activities need the same surface at once, adjust the layout before choosing furniture. Finding and fixing hazards before they cause injury or illness is, in OSHA's recommended practices, a far more effective approach than reacting afterward.
Then test sightlines from several positions. Check whether the staff work point can see the student areas, whether a tutor can see the group's work, and whether a cabinet, divider, or desk interrupts those views. A room may look open from the entrance and still have a blocked view from the position where staff spend their time.
Finally, test furniture against its intended use. Can two people share the one-to-one surface? Can the group see one another and the tutor? Can the board be reached from the work area without glare? Does a reconfigurable desk have room for the arrangements the schedule requires? Does the storage fit its location without making a session area a route to materials?
These checks keep the layout decision separate from the product decision. First identify where the activities belong and what each boundary must accomplish. Then choose the named chair, table, board, desk, or storage product that suits that role. The operational handoffs that take place around these zones are covered in the operations and workflow guide.